
Thoughtfully Designed Homes
Our collection of 8 two-family homes features thoughtfully crafted two-and three-bedroom layouts—each with its own unique flow, spacious layouts, and vibe. The final 6 luxury two-family homes are now complete and ready for you!
Please note: Each residence is individually owned and independently managed. There is no homeowners association (HOA) and no monthly HOA dues associated with these properties.
Photos & Floor Plans
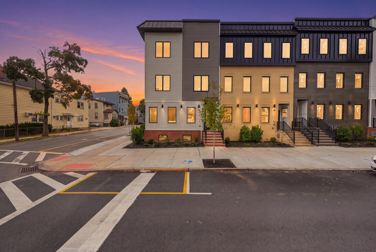
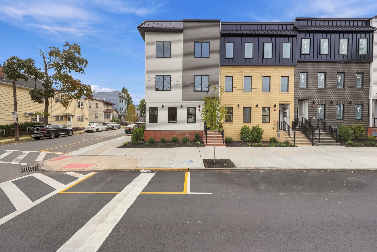
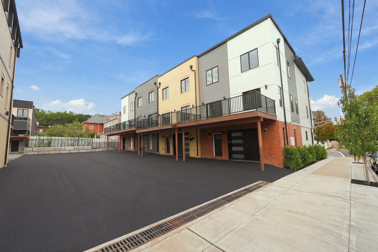
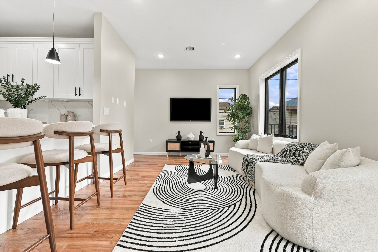
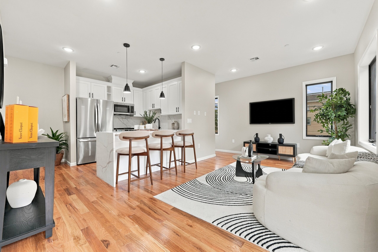
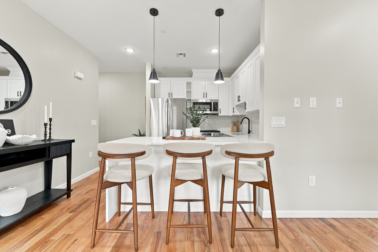
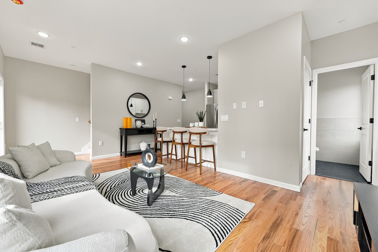
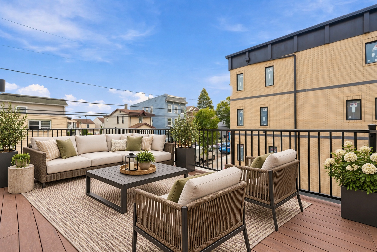
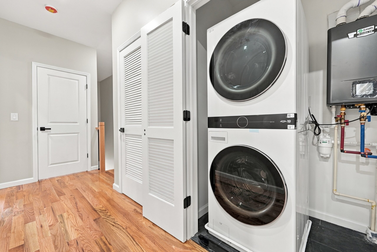
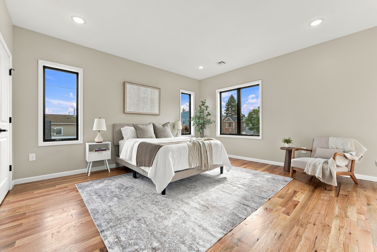
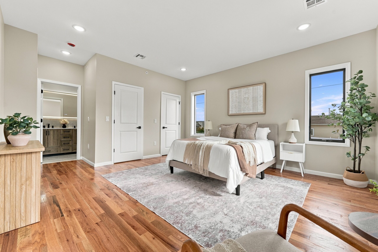
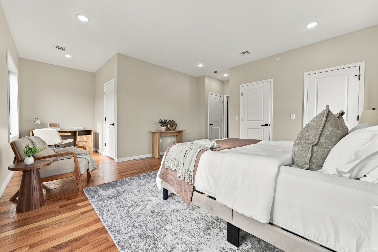
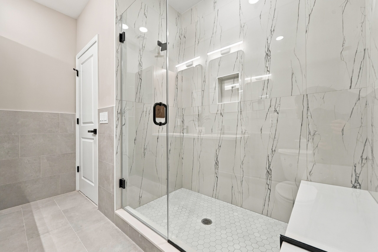
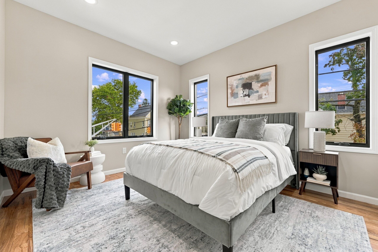
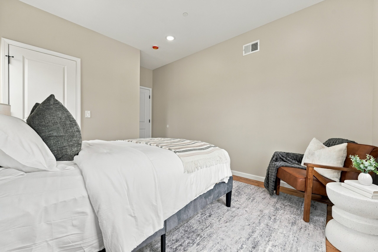
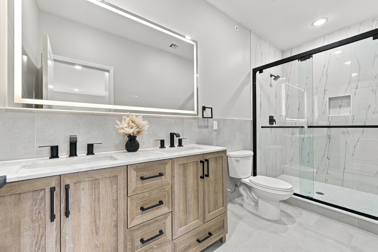
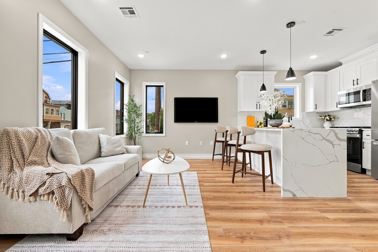
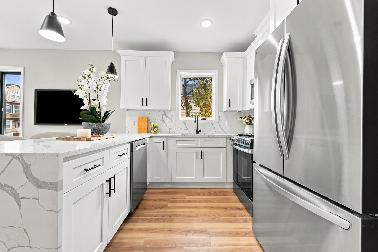
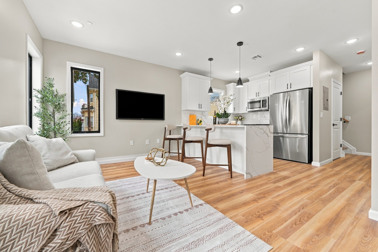
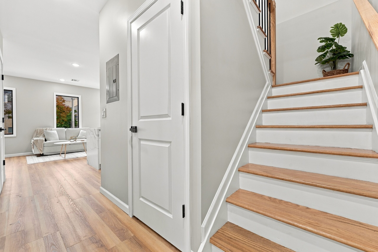
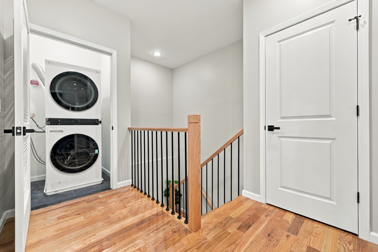
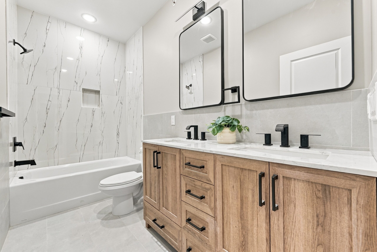
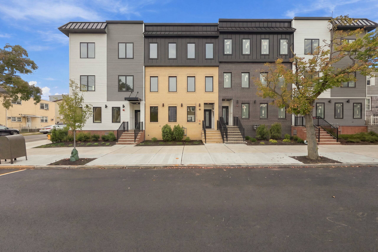
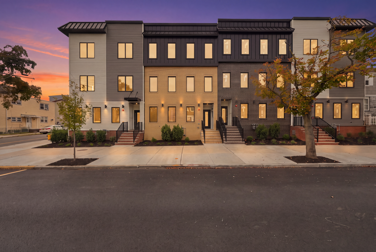
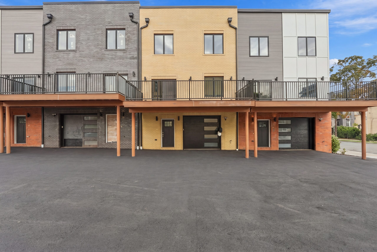
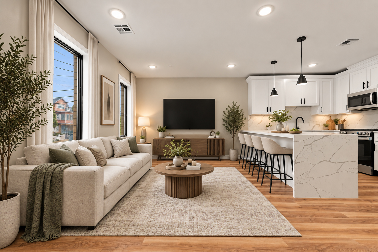
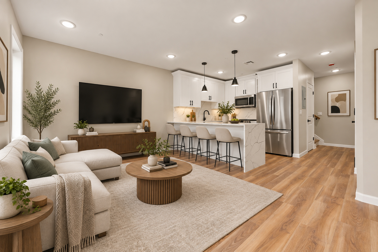
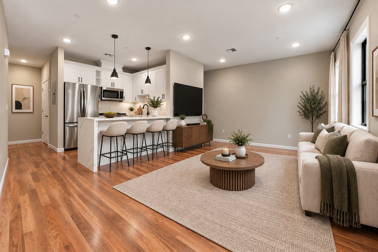
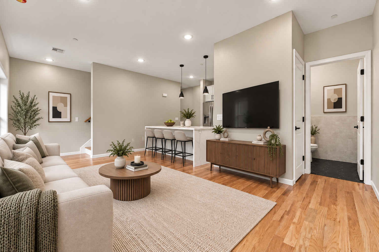
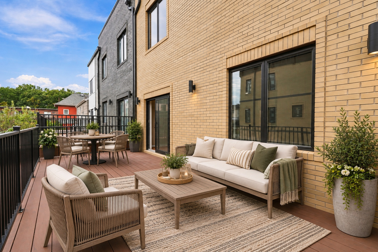
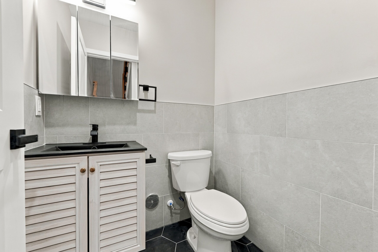
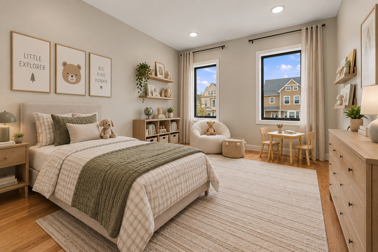
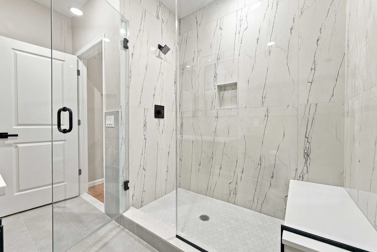
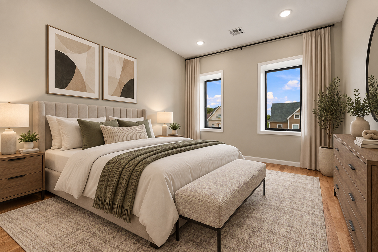
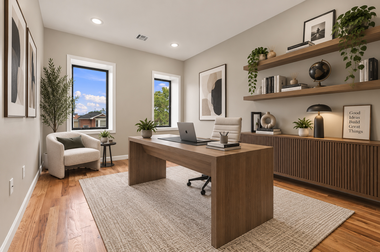
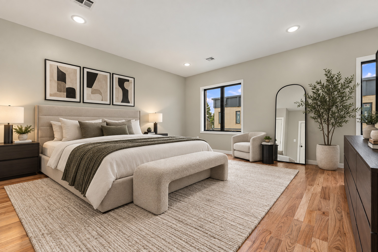
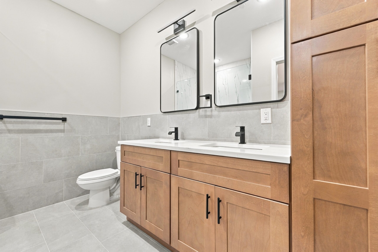
Disclaimer: All renderings and floors plans are virtually or physically staged. Conceptual renderings provided for informational and marketing purposes only. They are not intended to represent the final design, dimensions, layouts, specifications, finishes, or materials. The architect, developer, and contractor expressly reserve the absolute right, at their sole discretion and without prior notice, to modify, revise, substitute, or omit any aspect of the plans, features, or specifications. No representation or warranty is made that the completed project will conform precisely to these renderings.
500 Davis Ave. and 506 Davis Ave. feature essentially the same floor plan, just mirrored. The primary difference is the orientation of the additional windows: 500 Davis Ave. has its side windows along the south-facing side of the home, while 506 Davis Ave. has its side windows along the north-facing side. Otherwise, the overall layout and flow of the two homes are nearly identical.

502 Davis Ave. and 504 Davis Ave. feature identical floor plans, offering the same layout, room configuration, and overall flow throughout both homes.

412 Cross St. and 414 Cross St. feature essentially the same floor plan, just mirrored. The primary difference is the orientation of the additional windows:
412 Cross St. has its side windows along the west-facing side of the home, while 414 Cross St. has its side windows along the east-facing side. Otherwise, the overall layout and flow of the two homes are nearly identical.


Disclaimer: All renderings and floors plans are virtually or physically staged. Conceptual renderings provided for informational and marketing purposes only. They are not intended to represent the final design, dimensions, layouts, specifications, finishes, or materials. The architect, developer, and contractor expressly reserve the absolute right, at their sole discretion and without prior notice, to modify, revise, substitute, or omit any aspect of the plans, features, or specifications. No representation or warranty is made that the completed project will conform precisely to these renderings.